
Room Addition Tampa, FL
Room addition services in Tampa for expanding your home with professional general contractor expertise.
Local Room Addition Expertise
In Tampa, room additions expand your home's square footage and adapt to your family's changing needs. Whether you need a master bedroom, home office, or new living space, our 25+ years of general contractor expertise ensures seamless design, permitting, and construction that matches your existing home's style.
How We Work
Our process begins with listening to your vision, assessing your space, and creating a detailed plan before any work starts. We coordinate every trade—structural, electrical, plumbing, HVAC, drywall—so your addition flows naturally with your current home.
What's Involved
Design & Planning
We review your site, discuss layout and materials, pull permits, and finalize designs so you know exactly what to expect.
Foundation & Framing
Footings and foundation go in first. We frame walls, roof, and roof trusses following Tampa building codes and your design specifications.
Mechanical Systems
Electrical, plumbing, and HVAC runs are roughed in. We upgrade panels and ductwork to support your new space safely and efficiently.
Drywall & Finishing
Drywall is hung, taped, finished, and painted. Flooring, trim, and fixtures are installed to your specifications and timeline.
Inspections & Walkthrough
Final inspections pass Tampa building codes. We walk through together, address any punch-list items, and hand you the keys.
You'll always know what's happening next—and when.
Our Services
We handle room additions from concept to final inspection, plus full-home renovations, kitchen remodels, and structural repairs. Every project in Tampa is built to code with licensed trades.
Room Additions & Second Stories
Outward and upward expansions solve space challenges without moving. Add a master suite, sunroom, home office, or second floor. In neighborhoods like Hyde Park and Downtown Tampa, we match your addition's roofline, brick, and trim to preserve curb appeal while expanding your footprint.
- One-story and two-story designs
- Custom roof and siding integration
- Code-compliant framing and permits
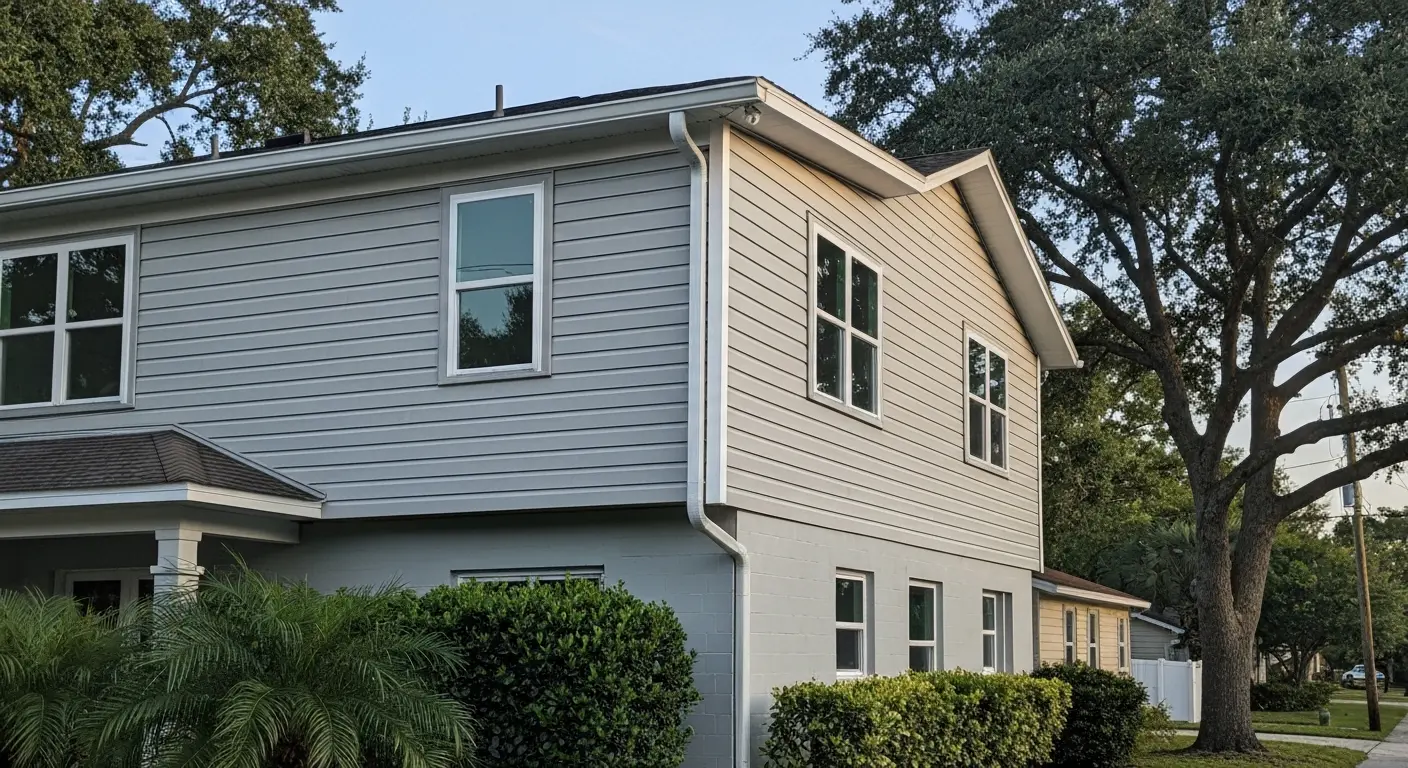
Second-story addition in Tampa with seamless gutter and window integration
Full Home Renovations
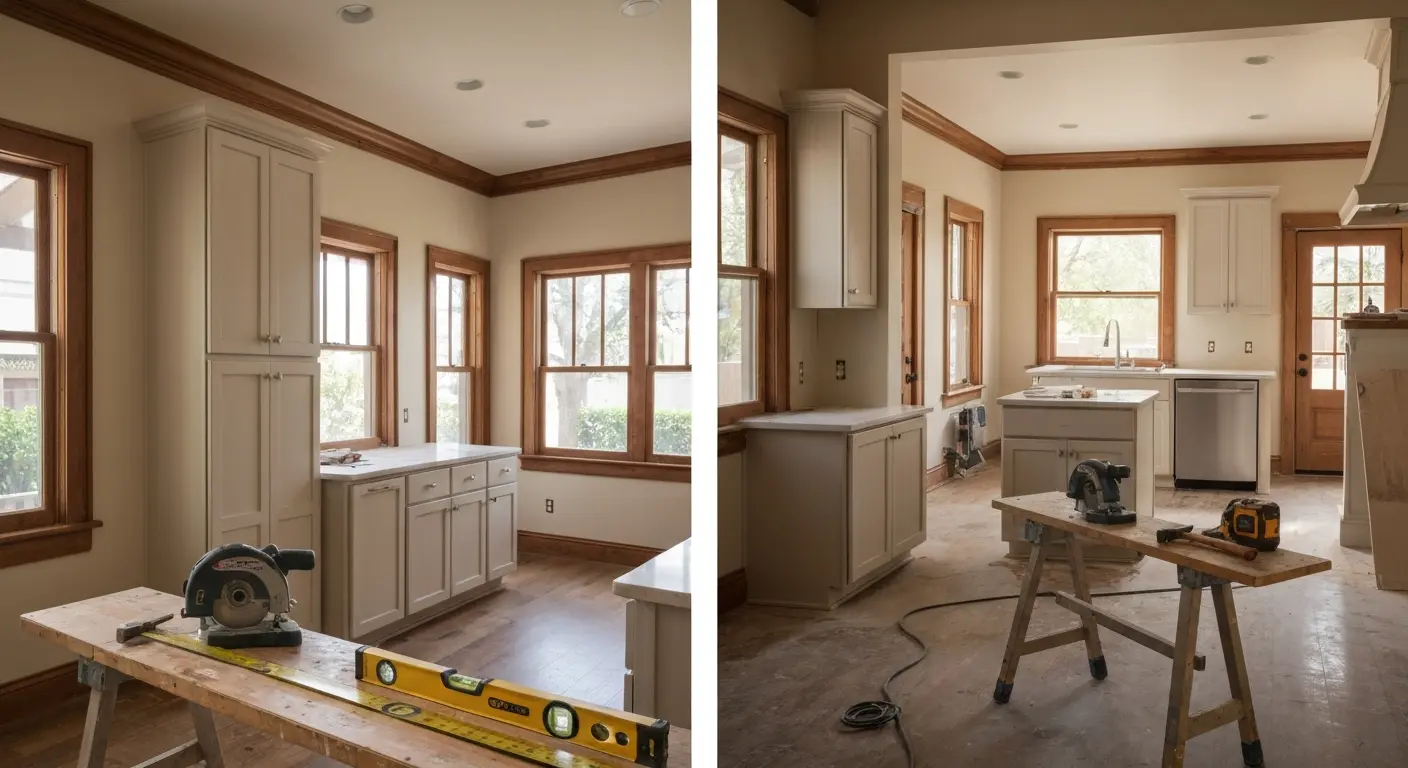
Complete remodel in Tampa bungalow with new layout and finishes
Gut a room or your entire home, then rebuild it with modern systems and layouts. We coordinate structural changes, electrical upgrades, plumbing reroutes, and HVAC replacement. Homes in Seminole Heights and South Tampa benefit from our experience with older construction and vintage character preservation.
- Demolition, framing, and mechanical upgrades
- Open-concept floor plan conversions
- Historic home restoration and code compliance
Drywall, Stucco & Concrete Repair
Patch, finish, or replace drywall, stucco, and concrete damaged by settling, moisture, or poor repair. We prep surfaces for paint or texture and match existing finishes. Tampa's humidity and salt air require durable repair materials we've sourced and tested for this climate.
- Interior and exterior drywall patching
- Stucco cracks and water intrusion repair
- Concrete crack sealing and coating
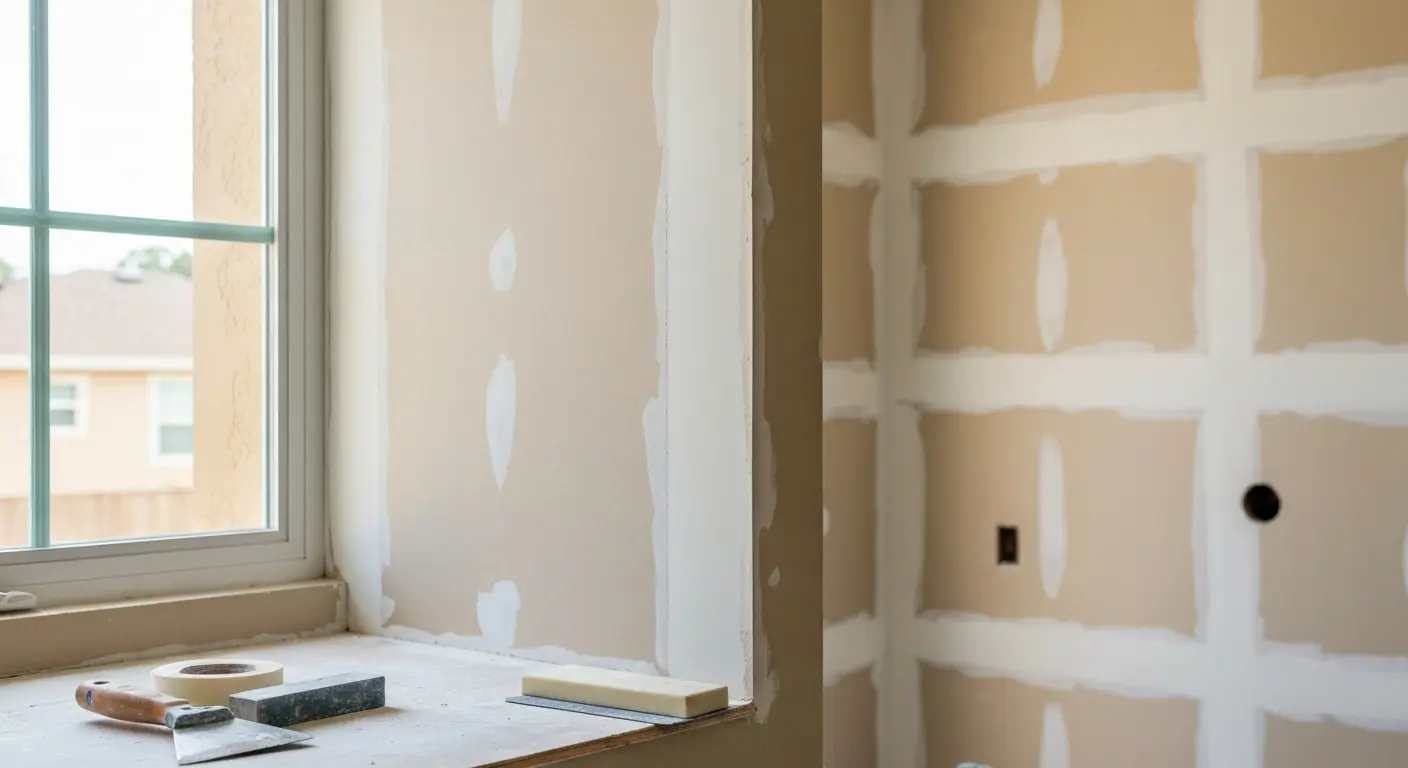
Stucco wall prep and finish in Tampa coastal property
Why It Matters
A room addition is one of the highest-value home investments. It expands your living space without relocation costs and increases resale appeal—if built right.
Licensed, Insured Expertise
We're fully licensed and insured general contractors with 25+ years in residential construction. Every trade on our team holds valid certifications. Permits are pulled and inspections are passed before you pay the final invoice.
Your addition is an investment in your home's future. We protect that investment with proper permits, insurance, and workmanship guarantees.
Coordination You Can Count On
Room additions touch every system in your home: structural, electrical, plumbing, HVAC, and exterior finishes. We coordinate all trades in sequence, avoid costly delays, and keep you informed at each milestone. You won't discover conflicts mid-project or pay surprise change orders.
Serving Tampa and Surrounding Areas
Family-owned and deeply rooted in the Tampa Bay community since the late 1990s, we know the neighborhoods, building codes, and climate challenges that shape every project here.
We serve homeowners across Tampa, Clearwater, St. Petersburg, and surrounding Hillsborough, Pinellas, and Pasco County communities. From historic bungalows in Tampa Heights to contemporary homes in Carrollwood, we adapt our expertise to your neighborhood's architectural character and local regulations.
Florida's humidity, saltwater proximity, and annual hurricane season inform how we design, vent, and seal your addition. Building codes in Tampa are strict about flood elevation, wind resistance, and electrical safety—requirements we build into every project from the start.
Featured Question
What's involved in building a room addition in Tampa?
A room addition requires design, permitting, foundation work, framing, electrical and plumbing installation, HVAC upgrades, drywall finishing, and final inspections. Here's the typical sequence:
- Plan your layout and pull permits with the city of Tampa
- Excavate and pour foundation and footings
- Frame walls, install roof trusses, and sheath exterior
- Run electrical, plumbing, and HVAC rough-ins
- Install insulation, drywall, flooring, and trim
- Pass final inspections and finish painting and details
Your role is to approve designs, make fixture and finish choices, and stay accessible for decisions. We manage the contractors, schedule inspections, and keep you updated.
Frequently Asked Questions
Common questions about room additions in Tampa
Do I need permits for a room addition in Tampa?
Yes. Any structural addition requires building permits from the City of Tampa. We handle all permit applications, submittals, and inspections so you don't have to.
What size room addition makes financial sense?
Additions of 500+ square feet are most cost-effective due to fixed setup expenses like foundation work and permitting. Smaller additions are possible but have higher cost-per-square-foot ratios.
Can you match my existing roof and siding?
Yes. We source matching materials, coordinate colors and profiles, and integrate your addition so it looks built-in rather than added-on. Mismatched additions hurt resale value.
Will my electrical and HVAC systems need upgrades?
Most additions require an electrical panel upgrade and larger HVAC capacity. We assess your current systems during the planning phase and include necessary upgrades in the project scope.
How will you handle existing plumbing and electrical in the connection area?
We inspect, test, and reroute as needed. New rough-ins are coordinated with existing lines, and all connections meet current Tampa building code and electrical standards.